Get $1,750 Cash Back
99 BEDELL Drive, Drayton — listed at $699,900. Earn buyer cashback at closing. No catches, just more money in your pocket.
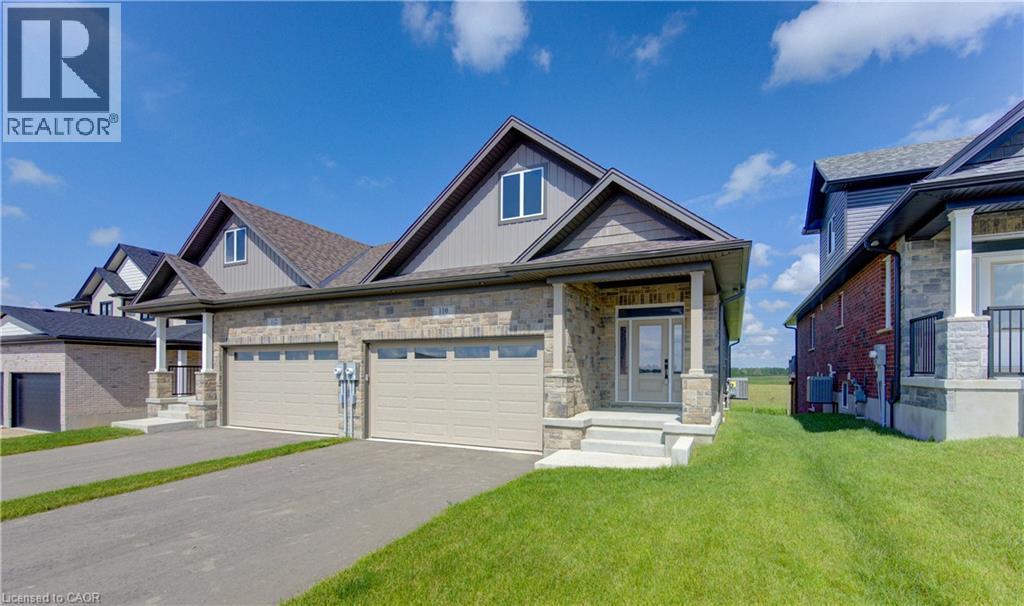
Downsize without compromise in this beautifully crafted middle unit bungalow townhome by Duimering Homes, located at the quiet end of Bedell Drive in Drayton. This to be built built home offers low maintenance living with elevated finishes throughout. The bright open concept layout features great room, 9’ ceilings, oversized windows, and an electric fireplace with wood mantle. The gourmet kitchen showcases quartz countertops, custom full height cabinetry, stainless steel appliances, and a large island overlooking the living and dining areas. Enjoy a covered rear patio with partial privacy fencing, two generous bedrooms including a primary suite with walk in closet and spa inspired ensuite, plus main floor laundry. Complete with a fully finished attached oversized single car garage and paved driveway plus a lovely covered front porch and landscaped front garden. Quiet location offering refined single level living in a welcoming small town community in one of the most indemand neighbourhoods built by the premier local home builder. Move in dates start spring 2027. (id:60164)
| Room | Level | Dimensions |
|---|---|---|
| Cold room | Basement | 5'4'' x 15'3'' |
| Storage | Basement | 14'10'' x 15'3'' |
| Utility room | Basement | 8'0'' x 14'5'' |
| Storage | Basement | 29'9'' x 14'5'' |
| 3pc Bathroom | Basement | 5'8'' x 9'6'' |
| Recreation room | Basement | 24'2'' x 14'6'' |
| 4pc Bathroom | Main level | 5'8'' x 8'6'' |
| 3pc Ensuite bath | Main level | 7'0'' x 10'2'' |
| Primary Bedroom | Main level | 14'0'' x 14'0'' |
| Living room | Main level | 12'0'' x 15'10'' |
| Dining room | Main level | 12'0'' x 8'4'' |
| Kitchen | Main level | 12'0'' x 10'10'' |
| Laundry room | Main level | 12'10'' x 6'4'' |
| Bedroom | Main level | 10'1'' x 12'9'' |
| Foyer | Main level | 5'4'' x 12'0'' |
Who is 99 BEDELL Drive best suited for?+
With 2 bedrooms and 3 bathrooms, this is ideal for a couple, a small family, or as a low-maintenance investment property.
What are the ongoing costs beyond the mortgage?+
Budget for heating is forced air, natural gas. Always verify the latest figures with your agent before making an offer — these change yearly.
What's the parking situation?+
This property includes 3 spaces — Attached Garage.
Built in 2026 — is this considered new?+
A 2026 build means modern building codes, likely better insulation and wiring than older homes. Ask if any major systems (roof, furnace, windows) have been replaced — even newer homes need maintenance.
How is the home heated? Is it efficient?+
Heating is forced air, natural gas. Gas heating is generally the most cost-efficient option in Ontario winters.
Is there air conditioning?+
Yes — central air conditioning cooling is in place.
Ask About This Property
Nearby Places
Searching nearby places…
Similar listings
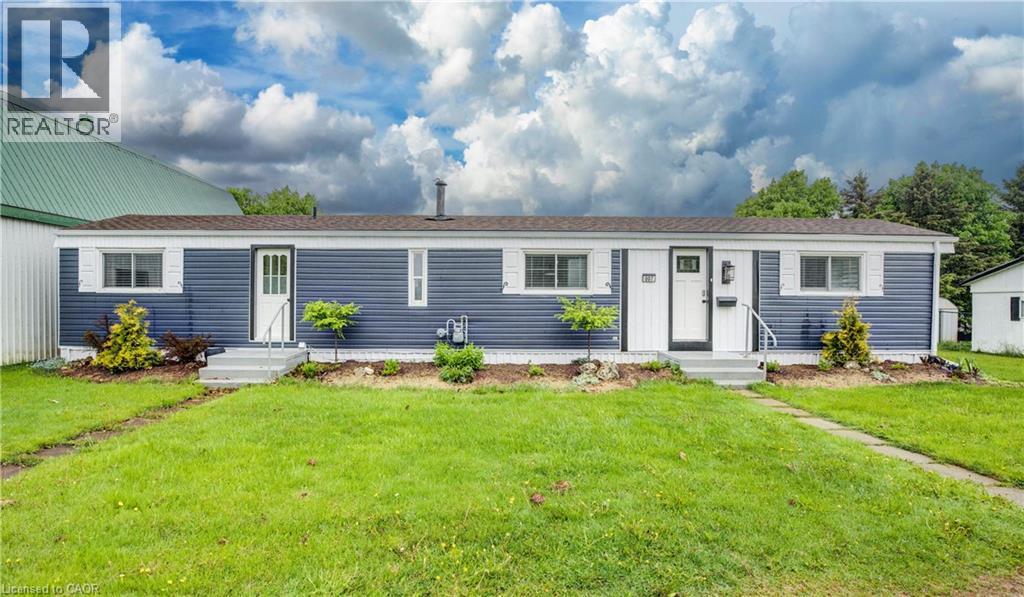 For Sale108 days26
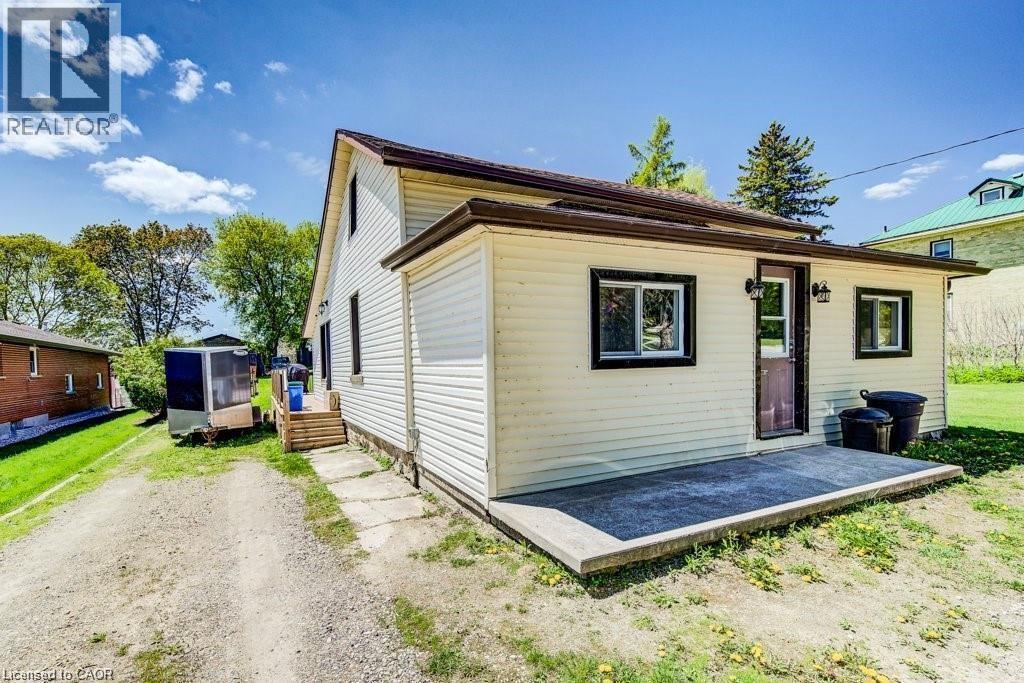 For Sale126 days39
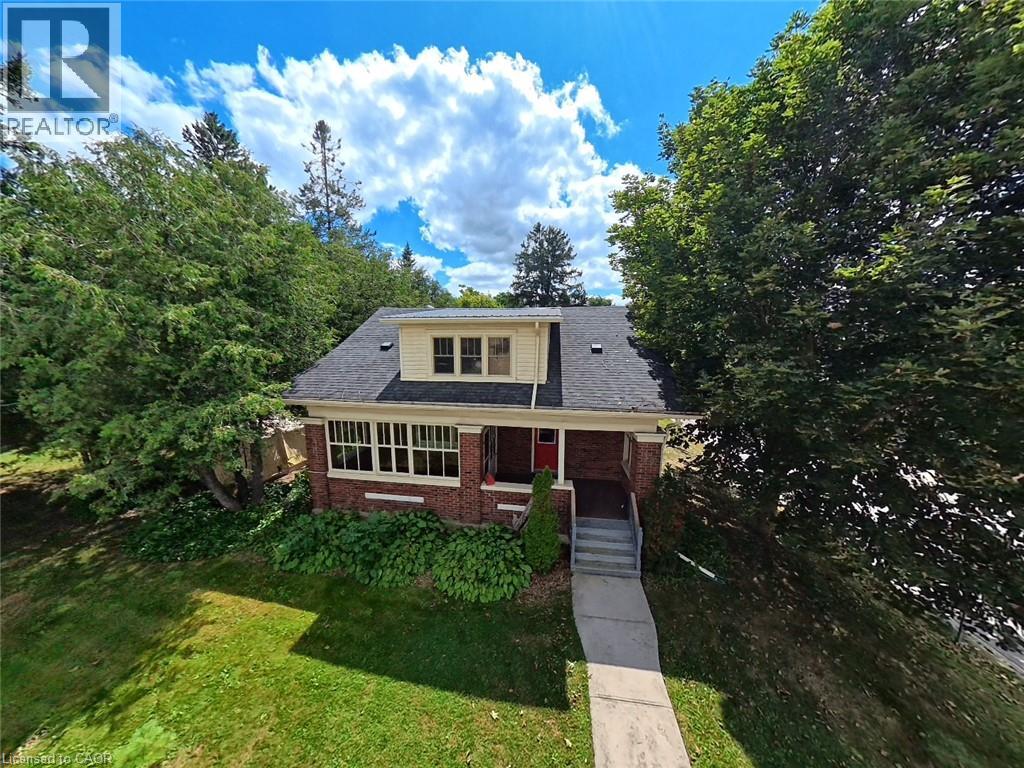 For Sale206 days45
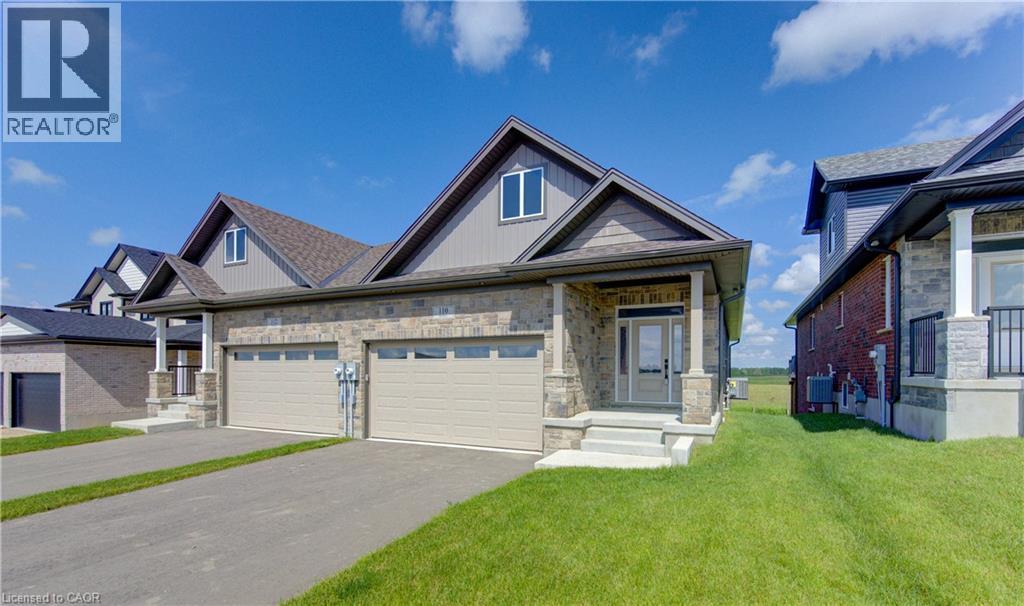 For Sale85 days22

The listing data above is provided under copyright by the Canadian Real Estate Association. While the information is considered reliable, its accuracy is not guaranteed by the Canadian Real Estate Association or getsetsold.ca. Neither getsetsold.ca nor its affiliates make any representations or warranties, express or implied, regarding the accuracy or completeness of the information presented here.